A dimensional inspection system can deliver highly precise results only when its measurement environment is properly controlled. Temperature and vibration are two important factors because both can influence the relationship between the measuring machine, the workpiece, and the probe. For manufacturers using CMM inspection to make quality decisions, understanding these effects is essential for avoiding misleading results, unnecessary rework, and inconsistent acceptance decisions.
Why Temperature Matters in CMM Dimensional Inspection
Temperature can affect both the measuring equipment and the part being inspected. Materials expand or contract as temperature changes, so a workpiece measured at a temperature different from its reference condition may show dimensional values that differ from those expected on the drawing.
The effect becomes more significant as tolerances become tighter. NIST research on dimensional metrology identifies thermal effects as a major source of error in close-tolerance measurement and notes that the frequency of temperature variation can be important as well as the temperature limits themselves. Research on CMM measurements has also found that temperature can increase systematic error and measurement uncertainty for some dimensional characteristics.
For production teams, temperature is not simply a comfort issue. A stable measurement environment helps reduce uncertainty and makes inspection results more comparable between batches, shifts, and sessions.
Temperature Changes Can Affect the Workpiece
The workpiece itself can be a source of dimensional variation. A metal component that has recently left machining, grinding, welding, painting, or another heat-generating process may not yet be at the same temperature as the inspection environment.
If that component is measured immediately, its dimensions may continue changing during inspection. The resulting data can therefore reflect a temporary thermal condition rather than the stable dimensions that matter for quality control.
Allowing parts to reach thermal equilibrium before critical measurement is a practical way to reduce this risk. The procedure should reflect the material, tolerance requirements, equipment, and applicable quality standards.
How Vibration Influences CMM Inspection
Vibration creates a different type of measurement challenge. External vibration can introduce relative movement between the CMM, the workpiece, and the probe. When the measurement system is expected to detect very small dimensional differences, even unwanted movement can affect the consistency of collected points.
Sources may include machine tools, presses, motors, forklifts, compressors, or building activity. The problem can be more noticeable near an active production line.
Vibration does not necessarily mean that every measurement will be incorrect. Its effect depends on vibration frequency, amplitude, equipment structure, mounting conditions, measurement method, and the characteristics of the part. However, unstable conditions can make repeatability more difficult and may complicate root-cause analysis when results fluctuate.
Environmental Control Starts With Measurement Planning
A reliable CMM inspection process therefore begins before the probe touches the part. Quality teams can evaluate the location of the CMM, nearby equipment, temperature stability, part conditioning, mounting arrangement, and inspection sequence.
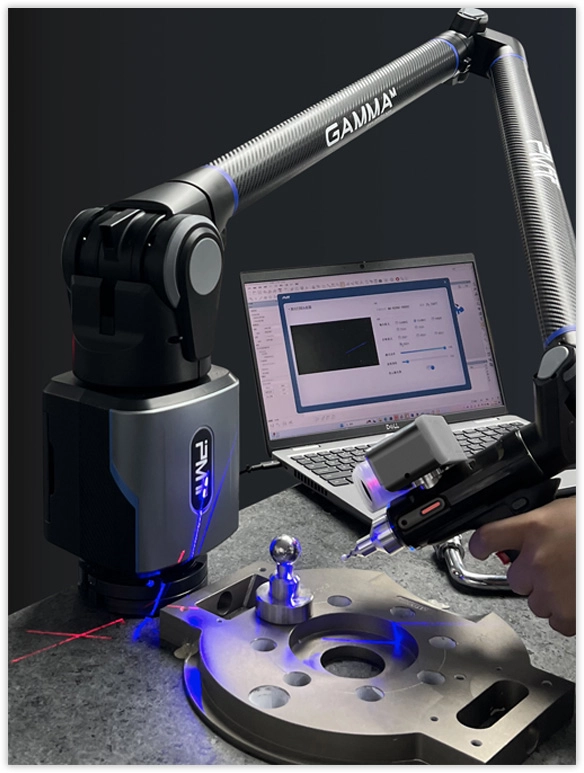
For portable equipment, installation stability is equally important. PMT’s portable measuring arm product information lists an operating temperature range of 5°C to 45°C and a temperature-change-rate specification of 3°C per 5 minutes. Its product design also includes tilt diagnosis and vibration monitoring features intended to help identify installation or vibration-related abnormalities.
PMT’s Approach to Stable Portable Measurement
PMT offers portable measuring arms, coordinate measuring machines, handheld 3D scanners, measurement software, accessories, and high-accuracy encoders. Its portable measuring arm range includes GAMMA and ALPHA series products for on-site dimensional measurement.
The GAMMA 6-axis portable measuring arm has a stated measurement range of 1.5 m to 4.5 m and accuracy up to 0.012 mm, depending on its accuracy grade. PMT also describes external decoupling and internal balancing systems designed to enhance stability, while vibration monitoring can monitor abnormalities during use or transportation.
The ALPHA series incorporates internal temperature sensors that allow the measuring arm to respond to thermal variations and compensate for measurement errors. Such features are relevant when manufacturers need portable CMM inspection closer to production rather than relying exclusively on a dedicated metrology room.
Practical Steps for More Consistent Results
Manufacturers can improve dimensional inspection consistency by controlling the measurement environment and documenting relevant conditions. Parts should be given appropriate time to stabilize when thermal differences are significant, while CMM equipment should be positioned away from avoidable vibration sources where practical.
Inspection teams should also use appropriate calibration and verification procedures and investigate unexpected changes rather than assuming that every outlier represents a defective part. Comparing repeated measurements under stable conditions can help distinguish a genuine dimensional change from an environmental or measurement-system effect.
For portable CMM inspection, stable mounting, correct setup, and awareness of surrounding production activity are especially important. Environmental monitoring and equipment diagnostics can provide additional information when measurement results need to be reviewed.
Building Confidence in Dimensional Decisions
Temperature and vibration are not secondary considerations in precision measurement. They can influence the dimensional relationship being measured and the repeatability of the inspection process. For manufacturers making decisions about part acceptance, process capability, or corrective action, controlling these influences can improve confidence in the data.
PMT’s portable CMM solutions combine measurement flexibility with features focused on thermal response, stability, and vibration monitoring. For businesses that need CMM dimensional inspection directly on the shop floor, such capabilities can support faster quality decisions while helping measurement teams remain aware of environmental conditions.
